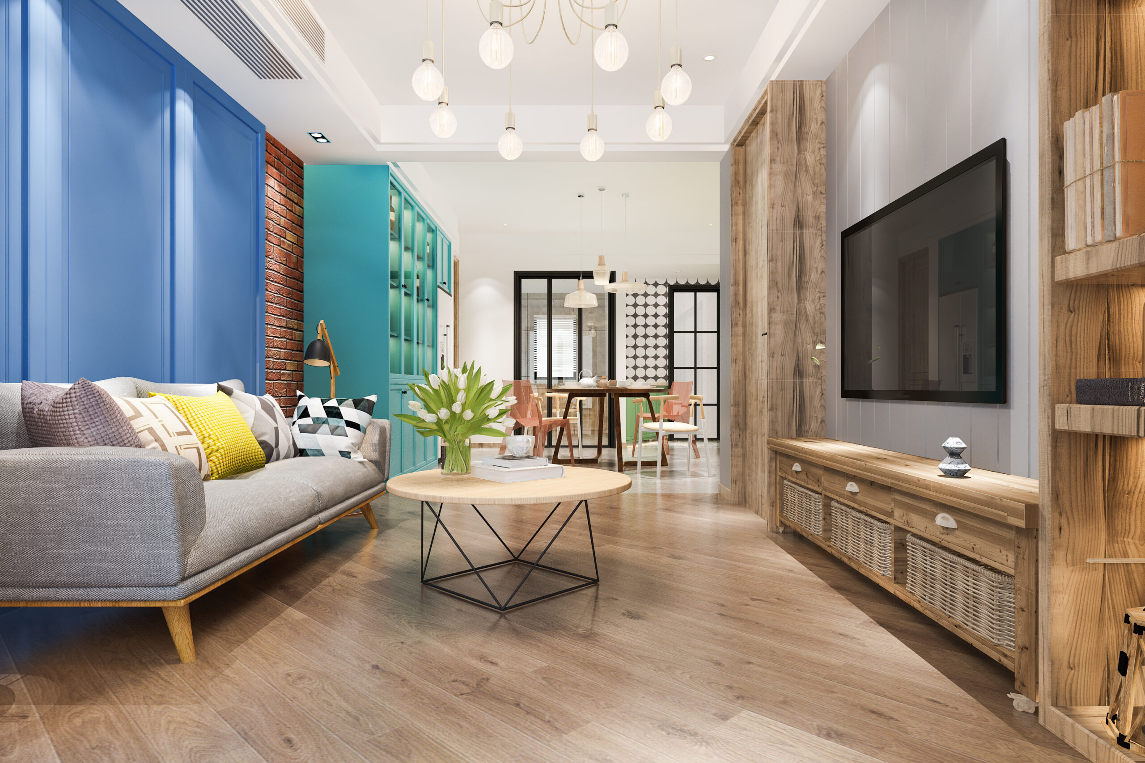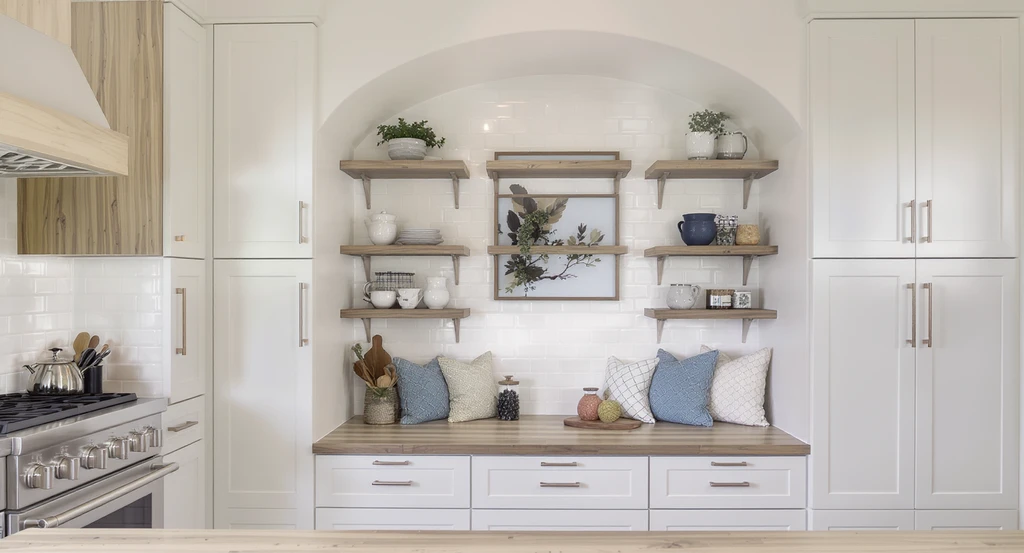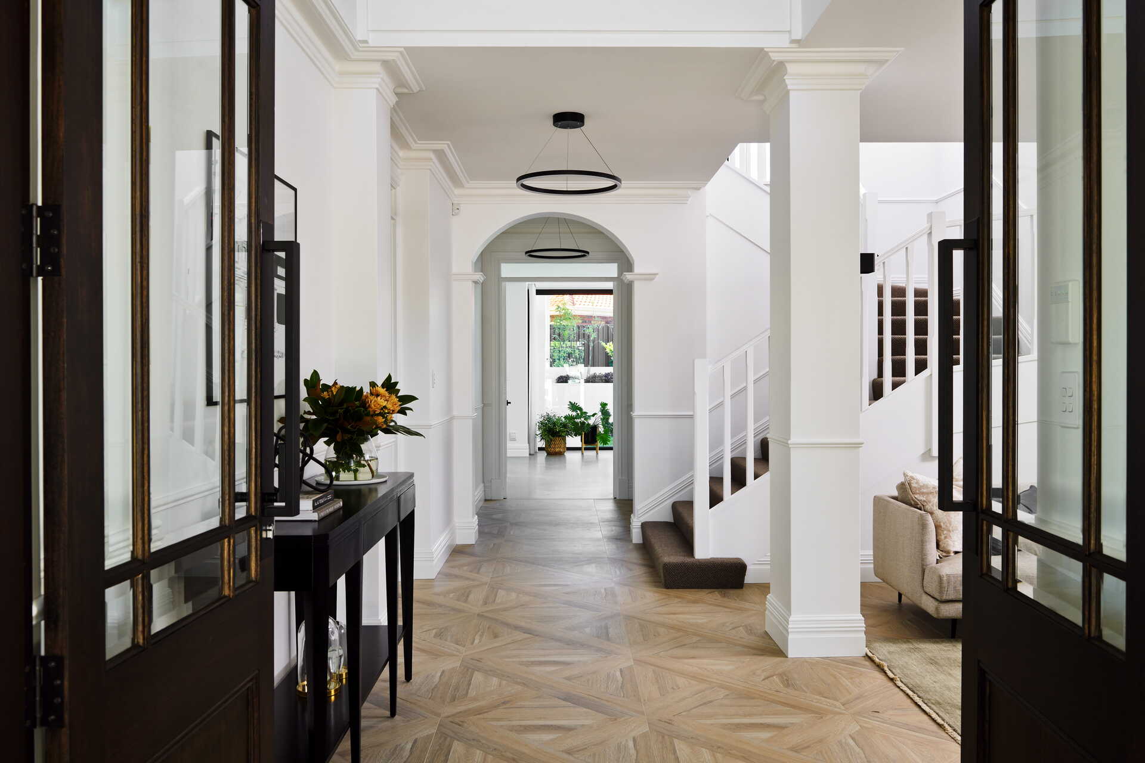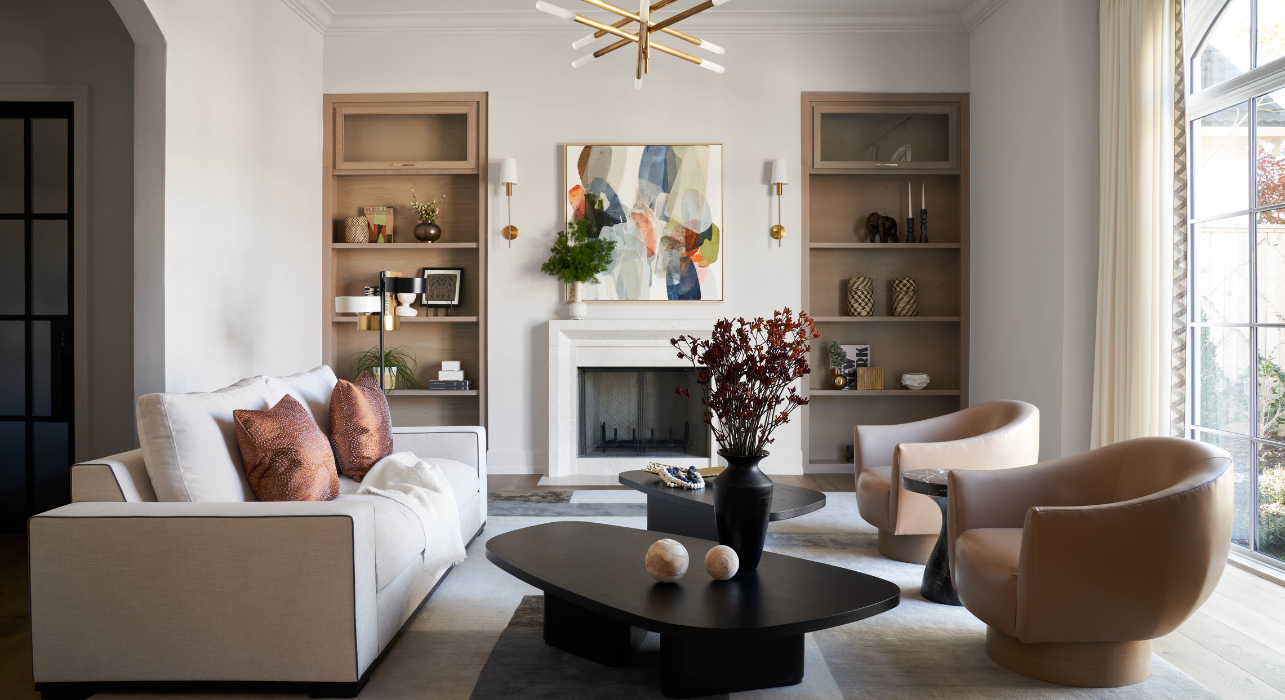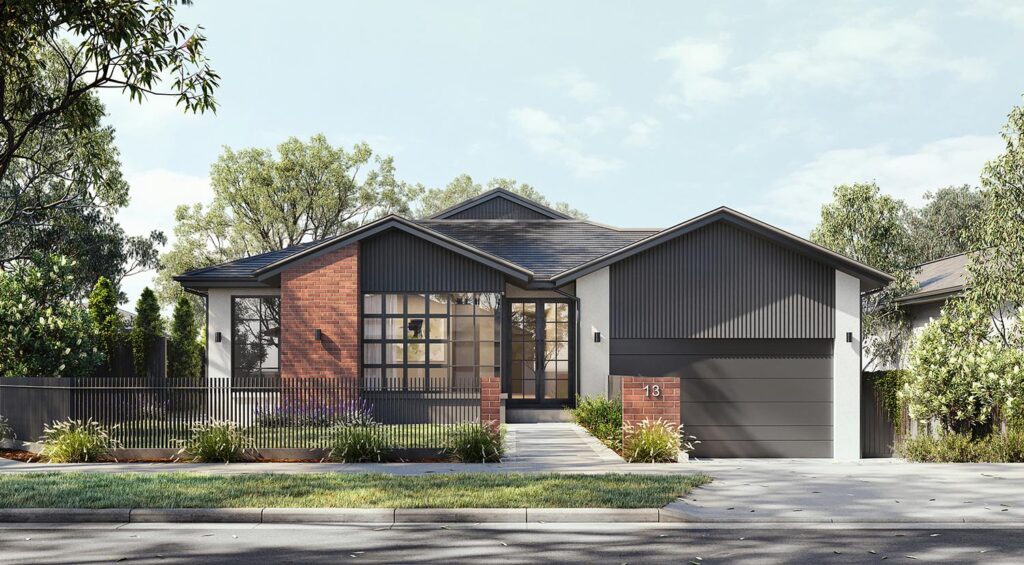
Property development involves making important decisions long before a building becomes a physical reality. Architects, developers, investors, buyers, and other stakeholders often need to understand a project while it still exists as plans, drawings, and design concepts. Detailed 3D rendering provides a practical way to transform these technical ideas into realistic visuals that are much easier to interpret.
In a diverse property market such as Sydney, developments can range from individual residences and apartment projects to commercial buildings and mixed-use spaces. Professional rendering can help communicate the intended appearance, atmosphere, materials, and spatial relationships of these projects before construction begins.
Turning Architectural Plans Into Realistic Visuals
Traditional architectural drawings contain essential information, but they can be difficult for people without design or construction experience to visualise. Floor plans, elevations, and technical drawings show dimensions and layouts, yet they do not always communicate what it might feel like to stand inside or outside the finished property.
A professional 3D rendering studio Sydney developers work with can convert architectural information into detailed digital scenes. These visuals can show building forms, windows, landscaping, finishes, furniture, lighting, and surrounding features in a way that feels much closer to the intended completed development.
This makes it easier for different audiences to understand the design without needing to interpret complicated technical documentation.
Supporting Better Design Communication
Property development typically involves collaboration between numerous professionals. Architects may focus on design intent, developers on commercial objectives, interior designers on finishes, and construction teams on practical implementation. Misunderstandings between these groups can become costly or time-consuming.
Detailed rendering creates a common visual reference. Instead of discussing an idea entirely through drawings and descriptions, stakeholders can look at the same representation and provide more specific feedback.
For example, a rendered exterior may reveal that a particular facade material does not create the intended visual effect. An interior visualisation might highlight an awkward furniture arrangement or demonstrate that lighting needs further consideration. Identifying these issues during the visualisation stage allows teams to discuss potential adjustments before physical work progresses.
Showing Materials And Finishes More Clearly
Materials have a major influence on the personality of a property. Stone, timber, concrete, glass, metal, tiles, and different fabrics can completely change the character of an interior or exterior.
Detailed 3D rendering can represent these finishes with realistic textures, reflections, shadows, and lighting. Developers can explore different combinations and compare how various design choices may work together.
This is particularly valuable when creating premium residential properties or visually distinctive commercial developments. Rather than relying solely on material samples, stakeholders can see those finishes represented within the broader context of the design.
Creating Context Around Sydney Developments
A building does not exist separately from its surroundings. Its relationship with nearby streets, landscaping, neighbouring properties, outdoor areas, and the broader environment can influence the overall impression of the development.
A 3D rendering studio Sydney property professionals use can create contextual visualisations that place a proposed development within an appropriate setting. Exterior renders may include vegetation, vehicles, pedestrians, streetscapes, outdoor furniture, and surrounding architectural elements.
These details help viewers understand scale and atmosphere. They can also make presentations feel more complete because the development is shown as part of an environment rather than as an isolated digital structure.
Strengthening Property Marketing
Marketing a property before construction is complete presents an obvious challenge. Potential buyers or tenants cannot walk through a finished space that does not yet exist. Architectural rendering can bridge this gap by creating visuals that communicate the intended experience of the property.
Interior renders can demonstrate living spaces, kitchens, bedrooms, offices, reception areas, or communal facilities. Exterior perspectives can highlight architectural features, entrances, balconies, landscaping, and outdoor spaces.
These visuals can then support property websites, brochures, presentations, digital advertising, sales displays, and other promotional materials. Consistent rendering also helps create a unified visual identity across a development’s marketing campaign.
Exploring Design From Different Perspectives
One of the strengths of 3D visualisation is the ability to examine a development from multiple viewpoints. A single exterior image might communicate the overall architectural style, while additional perspectives can focus on entrances, landscaping, balconies, or other important features.
Interior scenes can similarly be created from positions that emphasise room proportions, natural light, furniture placement, or connections between spaces.
Different viewpoints allow the visualisation to tell a more complete story. Rather than presenting only the structure itself, rendering can communicate how people may interact with the environment and move through it.
Making Future Spaces Easier To Understand
Successful property development depends heavily on clear communication. Every participant needs a reliable understanding of what is being designed and what the finished environment is intended to achieve.
Detailed 3D rendering turns abstract architectural information into accessible visual material. It can support design discussions, demonstrate finishes, provide environmental context, and give marketing teams useful imagery before construction is finished.
For Sydney property developments, high-quality visualisation offers a practical connection between an idea on paper and the space it may eventually become. By presenting architecture in a realistic and understandable form, 3D rendering helps stakeholders see the project more clearly while it is still taking shape.